Monday, January 27, 2014

Emily's bedroom gets a makeover


Why is it that kids always want to pick the color of their bedroom?  We think its great fun to let them.  Hence the sunshine yellow of Matt's room in our Hightower house and Emily's Botanical Tint painted room at Comet Circle.

It started off with an amazingly bright blue that had been touched up with SPRAY PAINT.  I kid you not.  Someone used spray paint to possibly cover imperfections in the paint and we were left with something much worse.  The runs and the smooth sheen stuck out like sore thumbs on the walls.  We didn't think a paint color existed, besides black, that would cover this color so we had to prime the walls first.  
Emily cutting in with the primer
 Some crack repair was required as well.  I think we may have caused several cracks when we jacked up the first floor to fix the sagging floors.  There were also nice holes from where the curtain hardware had been installed and subsequently removed.
Mark repairing cracks near the window
 Our work was completed on Day 1 after the drywall spackle and primer was applied
Spackle and primer drying
 At the beginning of Day two we still had two spots near the window that needed more attention - stubborn cracks that got an additional coat of spackle.  We painted around them and then finished up later.
Ready for paint color

Emily finding multiple ways to use a paint pan and roller - defending her castle
 The paint went on surprisingly well.  I thought for sure that we would have to apply two coats to cover the dark color and the spray paint but that was not the case.  Only had to do one so it was a super quick job.  I have an extra gallon of paint if anyone has a hankering for "mint ice cream" walls.
Mark finishing up the final coat
We learned that the green paint would have covered the dark blue even without the primer coat.  Not sure how it would have been over the spray paint but it was amazing to me that it covered as well as it did.  Below is a picture of Emily's closet.  We used this area as a place to clean our brushes and rollers of excess paint.  Eventually I will rip out all the shelves, paint the closet white (so that we don't have to paint it every time we change the paint color in the room - yes I anticipate re-doing this room when it is no longer Emily's - HAHA) and rebuild all the shelving.
Emily's Bedroom Closet 

It's been awhile


So sorry to all of you who have been checking my blog only to find it not updated.  We have been making a little progress but it seems to be moving very slowly and not all of it is visible.

I just re-read my last entry to catch up on what was happening when I last wrote.  It was almost 2 months ago.  Emily came home from Nazareth College, our progressive dinner was a great success, the High Tower buyers bailed on the sale after the inspection, we enjoyed a wonderful holiday season with friends and family and we even did a little work on the house.

After we declared success on the 2013 siding adventure, we moved inside and started tackling little things that would help us seal up the house and make it warmer.  First on our list was installing foam insulation on the cinder block wall in the basement.  Not only did it make it look nicer (really cleaner) it was a great feeling to be putting something into the house instead of taking it out.

The pile of foam insulation had been sitting on the floor for months.


It was super easy to put up for the most part.  We cut it to size and glued it up.  The hard part was getting the wall clean from the older insulation that we removed.  But once that was done, up went the new stuff and here's what it looked like:

Family Room Wall newly insulated

We did the bathroom wall as well:
This space will eventually be a bathroom in the lower level

All the while watching Sunday afternoon football:

Note the one of a kind TV Stand!
Since Emily was home we decided to paint her bedroom.  No such luck for Matt since the picture above is actually his bedroom - beyond the pink bucket on the left.  We have a bit of work to do before his room will be ready for paint..... like build the walls!

I will write about Emily's room in my next post.


Thursday, December 5, 2013

It's done...... for now

Well we did it.  After our 15 hour drive home from NY on Monday 12/3 we got back to putting up siding on the back of Comet Circle.

We started out on Tuesday (12/4) and my goal was for us to finish the higher areas on the back side of the house. It looked like this when we started:
The last 3 high areas to side
I really wanted to get this done on Tuesday so we could avoid working in the rain projected for Wednesday.  We started with the course right below the window.  The boards for that row required cut outs for the bottom of the windows.  So we had to measure more and make those cuts on those pieces.

We attempted this piece as the last thing we were doing in the dark the day before we left for NY but it didn't go well.  The edge of the saw horse that was supporting the cutting station slid off the support board and crashed off the side of the deck.  I lost my balance and fell forward catching myself with my left hand which broke the board.  Mark was not happy! We had to give up and stop for the day.

Our second attempt was much more successful. We finished that course then simply had to tackle the relatively short areas between the door and master bedroom window (far right in the picture above), between the master bedroom window and Emily's bedroom window (center of the picture) and the area to the left of Emily's bedroom window (left side of the picture).  There is a section on the far, far left in the picture above (the part that is green) that we are leaving until spring.  It has to be done from on the roof so it's gonna be a pain in the butt.

We also have these two little sections that I was hopeful we could finish this week too.

We worked until dark on Tuesday - so dark I couldn't take a picture but when I got to the house on Wednesday early afternoon, I was able to capture our work of art.  We did it!
Back is done for this year! The green section is being saved for Spring.
We just couldn't catch a break on the weather on Tuesday.  It was foggy and cold in the morning.  The fog cleared only to be replaced by rain. There was a small part of the late afternoon when the rain stopped but by then it was getting dark.  It was very unsafe as we finished since we worked from the right to the left which had us finishing on the part next to the roof.  In order for us to do this section, Mark had to be on the roof and I was at the top of the 10 foot ladder (which I hate).  Mark had no problem climbing up on the roof but he had to stand on the slanted part that was wet.  Not a good combo.  And he couldn't get down by himself.  He had to hang his leg down and I had to guide it to the top step of the ladder.  Now there's husband/wife trust. In the end, we got it done and I don't have to climb on scaffolding or a ladder again to side this house!!!!!

Snow was on the way so after a day of siding we had to make a pass through the yard cleaning up anything that might get buried in the snow. We opted to wait until Wednesday to dis-assemble and move the scaffolding back to the front yard so it will be ready for pick up on Friday.

Wednesday I had to work at the High School so Mark was on his own.  Snow was already coming down.  The morning commute was terrible.  Most people who had the choice stayed at home but not Mark.  He attempted to finish the two lower sections. But the conditions stopped him.  It was just too dangerous on the deck because everything was covered in ice.  Adding climbing on a metal ladder was just asking for trouble so he did as much as he could reach.
Progress made on the left side

We won't be having a fire anytime soon!
The scaffolding has all been moved to the front yard for pick up at the end of the week. Now it's on to inside work.

One of our first tasks was to fix the furnace.  It turns on, runs for a minutes, cools down and shuts off.  So Mark took it apart, checked the flame sensor (yep I can now recognize what a flame sensor looks like and I know how it works!)  and looked at the troubleshooting stuff. (I held the light so he could see!!!!) We couldn't figure out the problem so we started looking at the documentation on the furnace and discovered that it was installed April 8, 2013.  Wow! Something is new in this house.  We had the furnace guy out today and it appears that we had the temperature set too LOW!  Apparently furnaces are not designed to run at 46 degrees.  He checked it all out, replaced the batteries in the thermostat and suggested we turn it up.  So now we have it set to 51 degrees and it seems to be working just fine.  Who knew.

We will have a break in visual progress for a while as we host the Highland Road Progressive Dinner next week, welcome the kids home from college, enjoy the holidays and plan our attack for the inside.  It kinda depends what happens with our High Tower house.  We may find ourselves living in Comet sooner rather than later.  More later........

Mission accomplished...... siding is DONE for 2013!

Sunday, December 1, 2013

Hired team is gone. Back to the "Family" team

I so want this siding job to be done so despite the forecast for rain all day on Saturday (11/16) we were on the job by 9 in the morning.  Tim was coming to help so Mark and I got an early start to set up the cutting station and get out the tools.  I made sure I got the radio to energize us to keep going.  It was tuned to a country station which made Tim threaten to jump from the scaffolding!  Guess we'll have to listen to 80's headbangers next time.

Look what was in our neighbors' tree as we were driving into the Comet neighborhood.


Oh soooo close. We had to stop working because it was raining too hard.

Only two more courses to go.
The rain cleared by Sunday so Mark and I headed back once more.  We finished up the back side and moved on.

Back all done.  It will look so nice when it's painted.

Next up - the high part left on the garage.
After we finished the side we had to move the scaffolding one more time.  Many thanks to our neighbor, Steve Kane (also known as Lucy's dad) for helping us take the scaffolding down in the back.

Mark and I worked on Sunday to get some rows done and then Ray came on Monday (11/18) to help us do more.  Here are the results:

Mark using the level to draw nail lines so we knew where the studs were located.  
We had to mark lines all over the wrap as we worked our way around the house. It became a common part of our language to say "you're losing your lines" and then one of us would extend them.  We really are starting to have our own language so if we are talking to you and aren't making any sense, please let us know. 

It was close but we finished by dark

Entire East side is now done

Only part of the back remains to be completed
 With three days to go till we were scheduled to leave for NY to see the kids for Thanksgiving, we pressed on so that we could finish before we left.

On to the back.  On Tuesday morning, I went to work and Mark headed to the house to figure out how we would proceed.  We had left off at a point were some metal trim needed to be installed on the soffit (I forget what it is called and I am not sure why it wasn't already there).  Of course, we couldn't find the exact thing we needed so we had to buy a flat piece of metal, cut it and bend it then install it.  We did that then we were able to put in a couple of course of siding till we ran into the area where the upper deck will be installed.  It was getting dark so we called it a day.

Wednesday morning we got to work tackling the deck area. We needed to put in a ledger board but first we had to take out the old siding (the white stuff with the vertical lines on it in the picture below) and foam that was behind it.  With that done the 2 x 10 ledger board could be installed.

Mark admiring his demo work - ready to put in the ledger board.
Once that was done we moved on to putting up more siding.  It wasn't the best day for working outside but we didn't let a little snow stop us.
Snow piled up on our material but we just to blew it off
I have to admit I was freezing all morning even though I had 5 layers on.  I couldn't believe how I just couldn't warm up.  My hands were hurting, they were so cold.  We went to lunch at DQ (5 buck lunch) - I know - not our smartest choice on a cold day but it was warm in the restaurant. I got a call from my boss for my other part-time job and had to run to Hightower to do something on my computer.  I took advantage of the trip over there to put on a wool sweater - so I had on a tank top, a short sleeved t-shirt, long sleeve t-shirt, sweater, sweatshirt and jacket.  I thought "perhaps this will help me be a little warmer".  I was never so happy as when I went back after lunch.  I could not believe how much warmer I was with my turtleneck sweater. Guess it will have to become part of my "uniform" till we get this siding job done.  

We continued on till dark, cleaned up and then worked on it some more on Thursday. I only had a few hours available after working at the high school however.  We made progress but didn't get done.  We are up to the windows but I didn't get a picture.  We will get back on it after we get back from our much needed thanksgiving break.  

Hope all is well in MN and that you all had a nice Thanksgiving.  Be back soon and I will update more.  The forecast doesn't look promising for outside work but we are determined to finish. Maybe only 2 more days to go, maybe more...... 

(too tired to proof read - hope it makes sense)


Finally the Siding Team takes over

I had visions of showing up mid-day after working at the high school and the West side would be done.  Seems reasonable, right?  OK so they needed a little more time to finish! When I arrived mid-day on Wednesday great progress had been made. Mark, Paul and Ray were quite the team.  Mark and Paul hung the siding while Ray cut the hardy boards. And by the end of the day it looked like this:

End of Day One (Wednesday) with the Crew

From the backyard
I was raking leaves and I forgot to get pictures while they were working! Oops.

Another few hours on Thursday and the West side was complete

Next the scaffolding came down and was moved to the east side.  

Paul up on the scaffolding with Mark; Ray on the ground (sorry they are so small)
They didn't really need me to help so I was raking leaves again in the back yard and occasionally I would run and get a tool or some supplies or I would hand a board up to Mark and Paul while Ray cut another one.  As it got dark at the end of the day (Thursday), they had sided up to the bottom of the window. 

Ray wasn't available to help us on Friday so I got to be part of the team.  Yipee!.  Mark and I hung the siding while Paul cut it and handed it up to us.  The sun was out, the sky was clear so it really wasn't that bad that it was only in the 30s. The house protected us from the wind as well. Our goal was to get these two areas done by the end of the day.  An ambitious goal but what good is a goal if you don't have to work hard for it!  Here's our day in pictures.


Paul bringing a board up to us

Getting started Friday morning

Cutting out "stuff" that was in the way on the bottom of the soffit
I looked forward to Mark hiring a crew to side the parts that were way up high because I really don't like being so far up on the ladders and I really didn't want to be up on the scaffolding.  So much for that.  This was my view when I looked down:

Peering down at the cutting station
It was one thing to be standing on the planks on the scaffolding but for Mark that wasn't good enough.  It's a little hard to see what is really happening in the photo below but Mark needed to reach up to the peak to measure and he couldn't do it while standing on the plank.  So he climbed up the side of the scaffolding and straddled it.  You won't catch me balancing like that! Yikes.  If only Mark was 6 inches taller.

Daredevil!

My view from the TOP!
When there was a break in the hanging action I had some time to stand up and gaze around the neighborhood.  It was rather pretty but I never thought I would have the opportunity to see the street from the back of my house (without being on the roof). If you look closely you can see Dixie and her friend, Lucy, crossing the street.

Looking at the neighbor to the East.

Watching Paul cut small pieces.  I was a bit slow to catch him holding the board with his FOOT. I guess you can do that when you are 6 foot 5 inches.


Almost done.  Two more pieces to go.

Paul handing the last piece up to us.

The last TINY piece.

Couple more nails and we are done with the EAST side.
Next task, move the scaffolding again!  We have the high part on the back of the garage to do next.  By the time we got it all moved it started getting dark and we were tired.  The parts are heavy so taking them down and putting them up again is hard work. It's not so bad with multiple people but still it is draining. And I find it scary moving those awkward shaped things way up high.  I was glad Paul was there to help us.  He lifted them like they were feathers. 

Next up Saturday and a new crew of three.  My brother Tim, Mark and I would tackle this next area.

Tuesday, November 26, 2013

The siding continues....

I know it's been a while since I posted but rest assured everyday that I have been away from this blog we have been moving forward on the siding job.

The weekend after Halloween, we were making our way around the front of the house.  The garage was done and we were working on the area around the front door.  On Saturday, we made great progress on the area to the right of the doorway.  We managed to complete the whole job in one day.  But that wouldn't have been possible without our "Family Crew".  While Mark cut the siding pieces, Grandma held them for him and then delivered them to Tim and I who were hanging the pieces that day.


The Family Crew - Grandma Nancy, Uncle Tim and Mark 
 After a hard days work we rewarded ourselves with the first bonfire at our new house.  It was a lovely night for conversation around the fire pit.  Dixie and Cooper (Tim's dog) had a great time chasing each other around in the dark.


On Sunday, Mark and I worked on the area to the left of the door and we almost completed it.  It is so much slower with just the two of us. 

The front after a productive weekend of work

We got back at it on Monday and finished the rest of the section.  If it wasn't for the dumpster front and center on the lawn, the house would have a welcoming appearance. I can't wait till Spring when we get it painted.  It will look so nice.

From this angle, you'd think the front was all done but that's not the case.  It really looks like this:


Our next task was to get the side of the garage sided.  We had to set up "the plank" to reach this higher area.  I hate being on that thing, especially with Mark on it next to me.  It is hardly wider than a balance beam and not nearly as strong.  Whenever one of us moves the whole thing shakes.  I thought for sure that one of us (probably ME) would fall off of it but we never did.  It was quite fun in the morning when there was a bit of frost on the board.


By this time I was getting pretty sick of my daily routine..... wake up, walk Dixie, eat breakfast, go to Comet to side the house, eat fast food lunch, side some more, go to High Tower, eat dinner, go to bed, REPEAT!!! I had to find a way to make it more fun.  So here's what I did:
The Countdown
We had 15 courses to hang on the garage.  I wanted to be done by lunch.  Seems so simple, only 15 to do.  The problem was that there was only 2 of us so we had to climb up and down over and over again to cut the boards.  This was the first time that we encountered the angled roof too which gave us (really Mark) a challenge in cutting.  Made a few mistakes but we eventually got it.

Ohhhh so close 
We cranked out course after course and almost finished before lunch. When we came back from whatever "Hwy 7 & 101" fast food restaurant we chose that day we had two full boards to put up and then one cut down piece for the very top.  

Here's how I felt about it when we finished:

There was still daylight left so we were not done.  The next monster to conquer was the West side.  Intimidating for sure.
Mark contemplating how to get started
For this side of the house, we knew we would start it from the ground and then when we couldn't reach anymore we would set up scaffolding to get to the top.  We measured and leveled and measured some more to get the first row started just right.  We put up two rows and then called it a day!  We came back the next morning to a frosty surprise: Our first snow of the season! Certainly didn't slow us down.
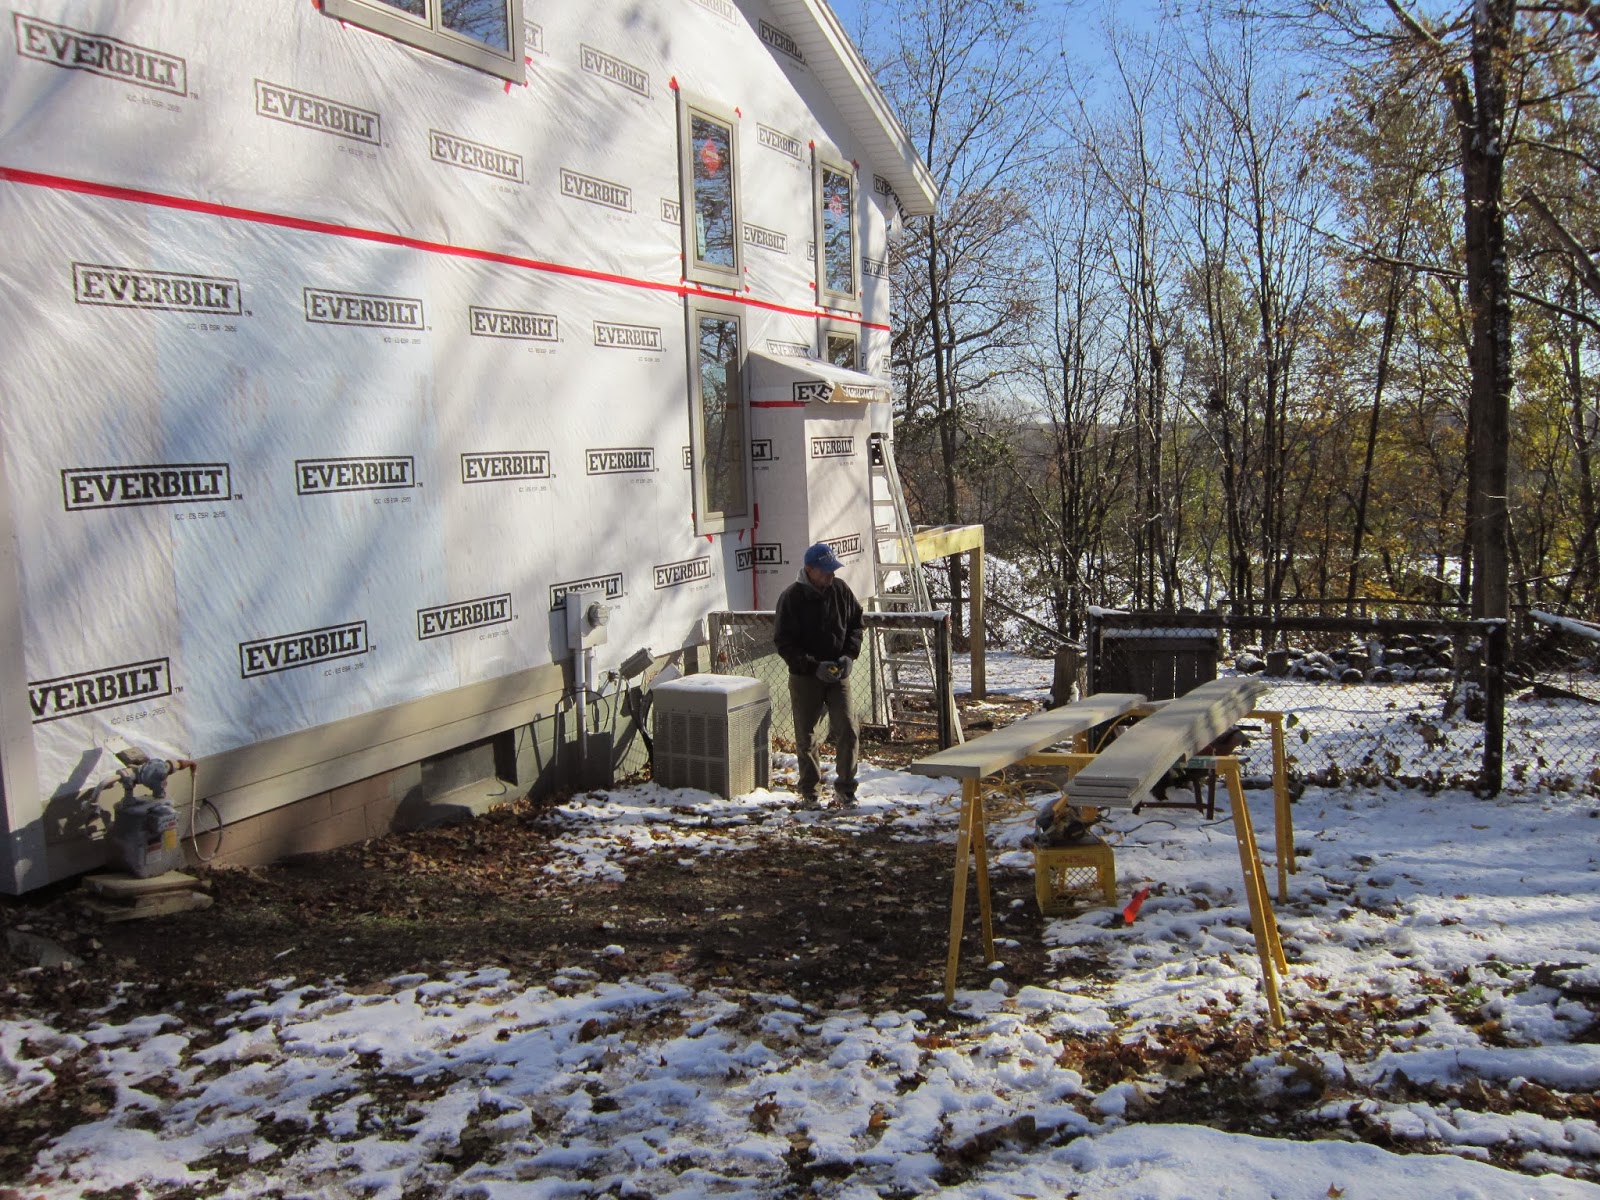
Getting started in the morning
We worked throughout the day to get several rows nailed up.  It was pretty straight forward once we got past the gas, electric, phone and cable boxes at the bottom.

Progress at day's end
 The next couple of days we worked on details on the bump out (or "dog house" as we call it) for the fireplace that we will be putting in the living room.  We had to put trim around it and shingle the roof.  Once that task was done, the scaffolding would go up so that our hired siding crew - Mark, Ray and Paul - could finish the side.  

I was super excited for this next step since it meant that the siding would get done faster and I wouldn't be doing it.  I had visions of when I used to live in California and I would leave for work in the morning and when I got home my house would be clean from bottom to top.  I have visions of showing up after my 5 hour work day at the high school and the siding would be DONE!  

See my next post to read all about it.